Pet Policy
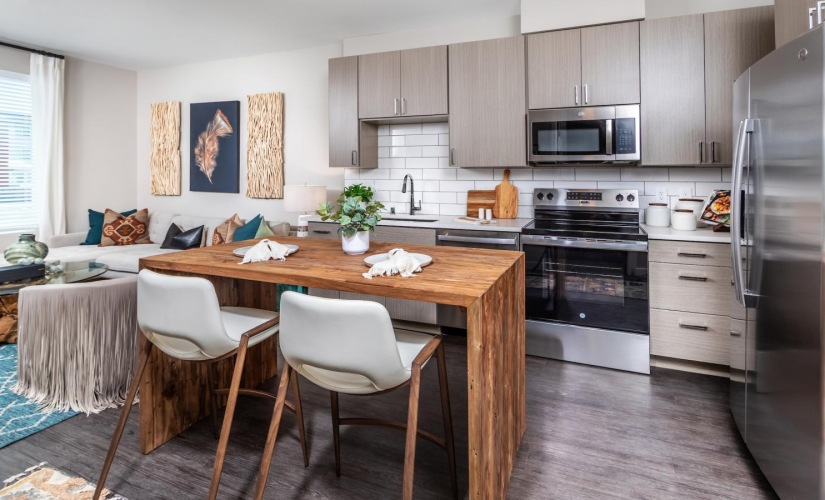
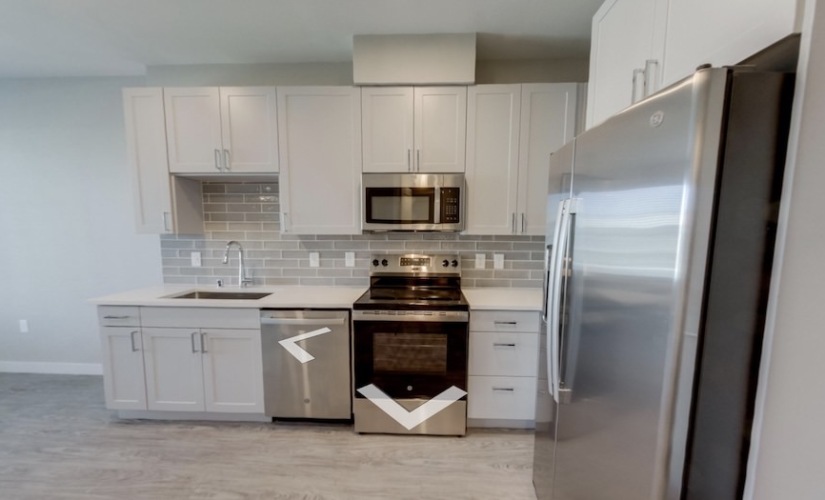
1B Floorplan (Model)
1 Bed / 1 Bath / 548 sq.ft.
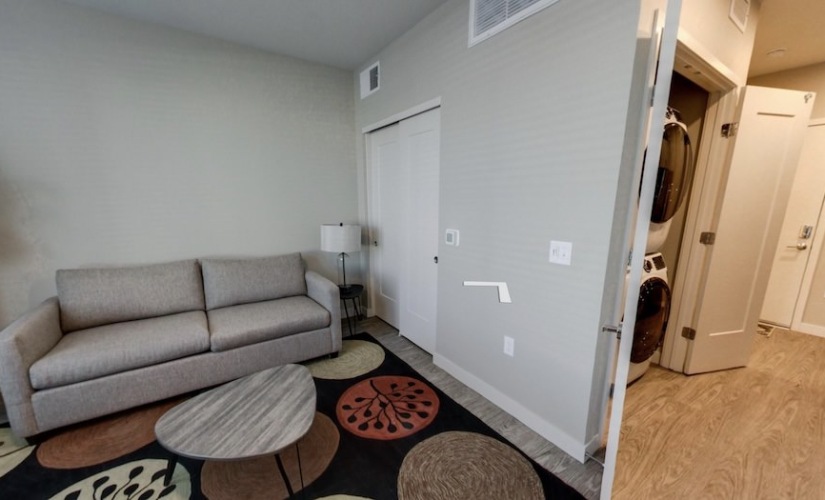
S Floorplan
Studio / 1 Bath / 391 sq.ft.
2B Floorplan
2 Bed / 2 Bath / 792 sq.ft.
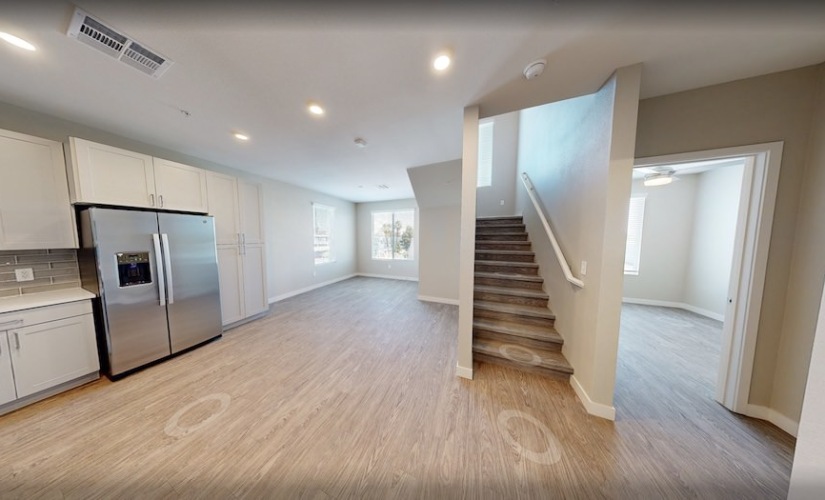
3B-TH Floorplan
3 Bed / 3 Bath / 1274 sq.ft.
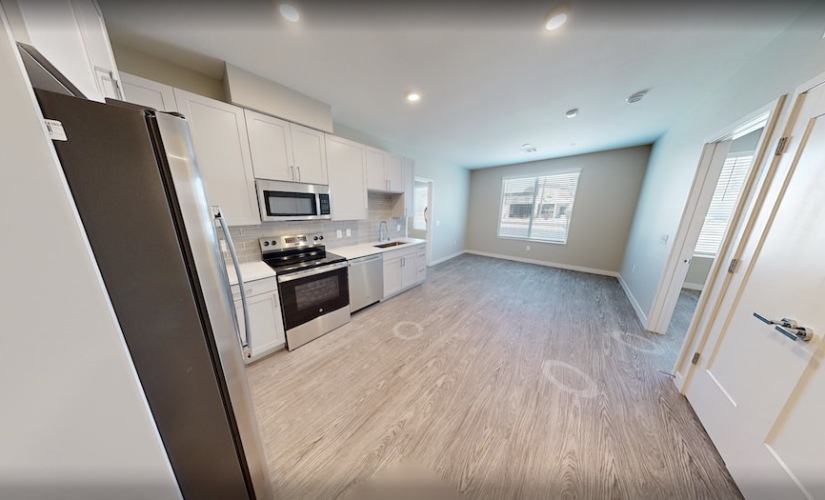
1B Floorplan
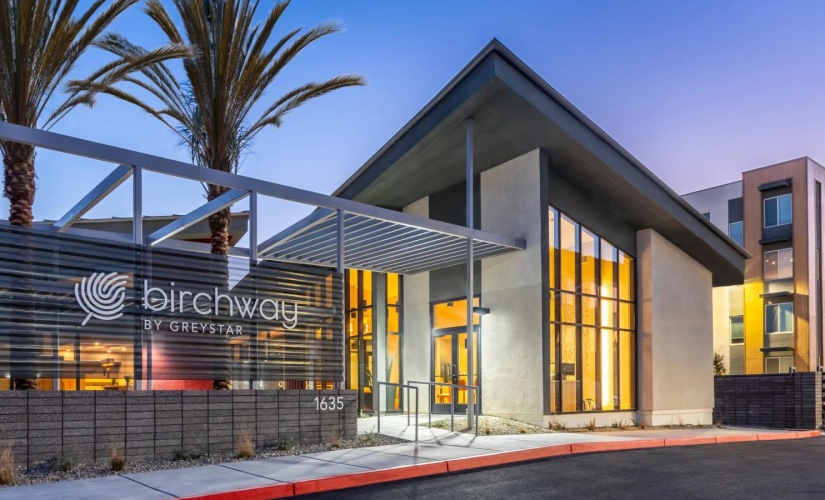
Entrance
Lobby
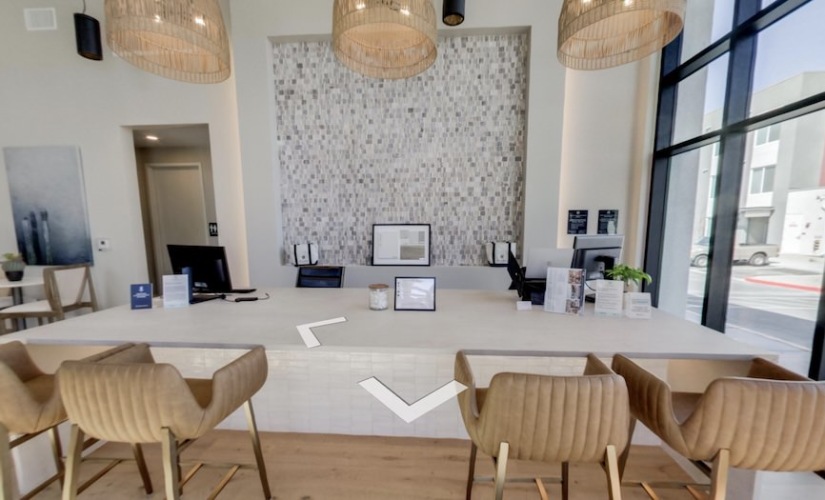
Leasing Office
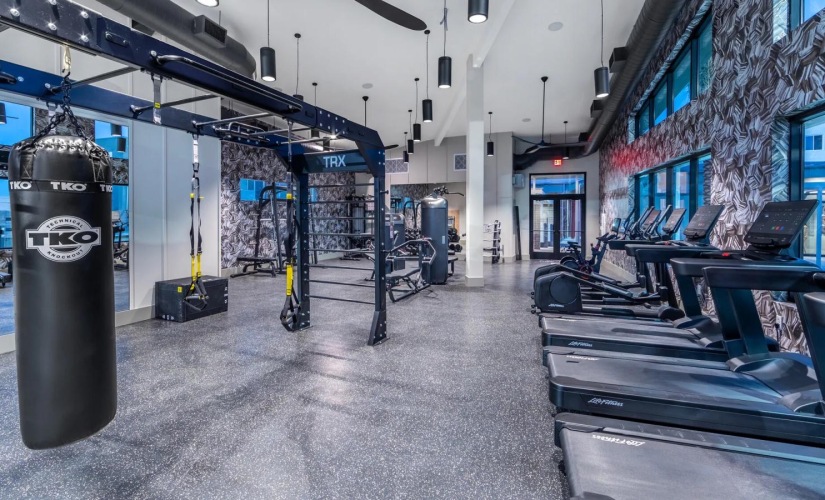
Fitness Center
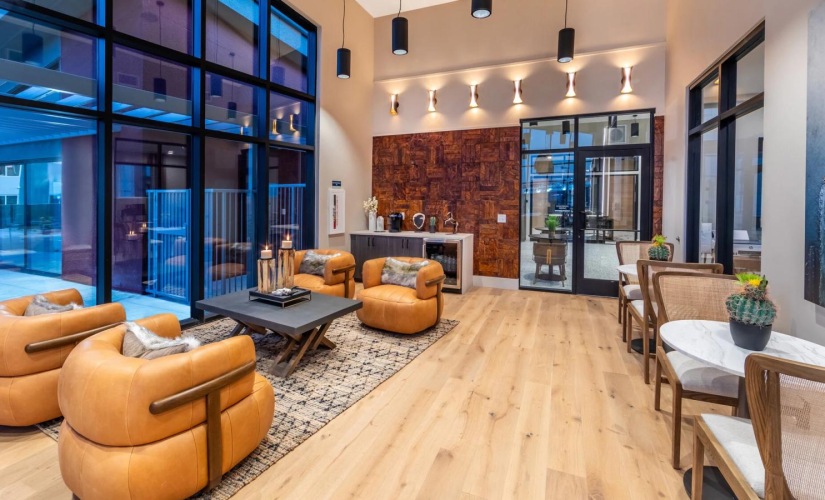
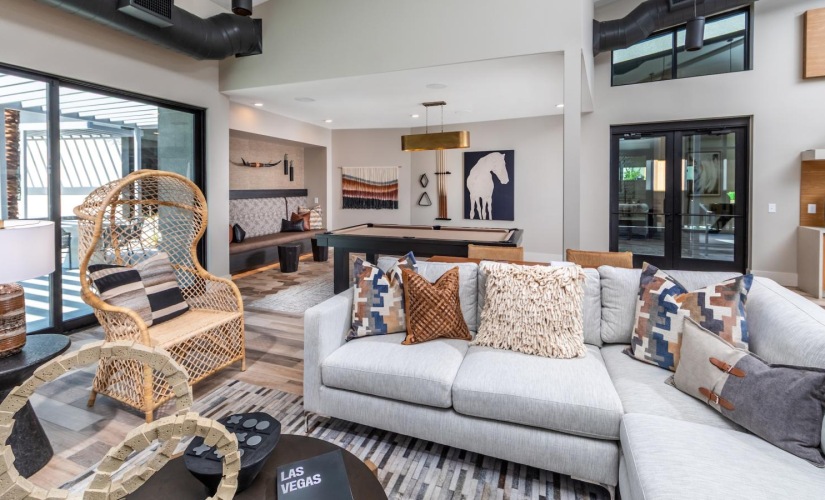
Clubroom
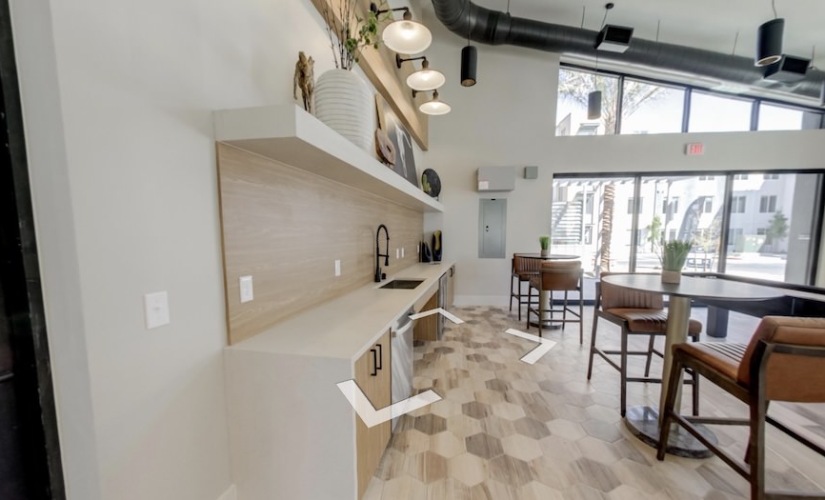
Event Kitchen
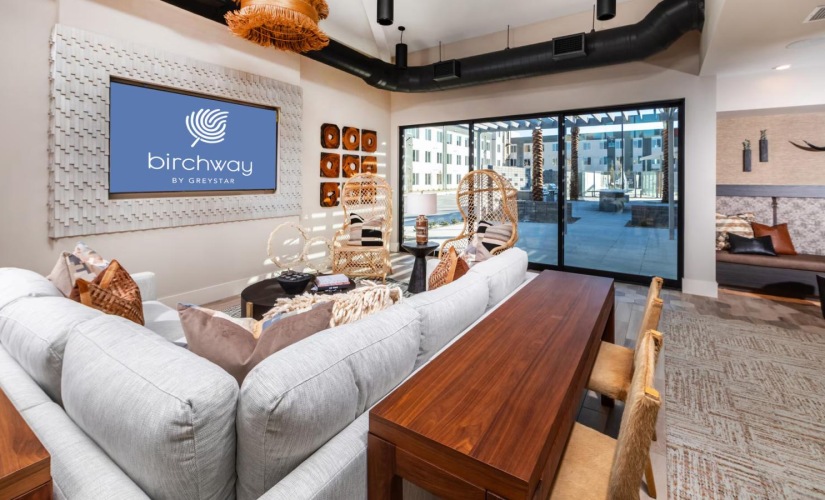
TV Lounge
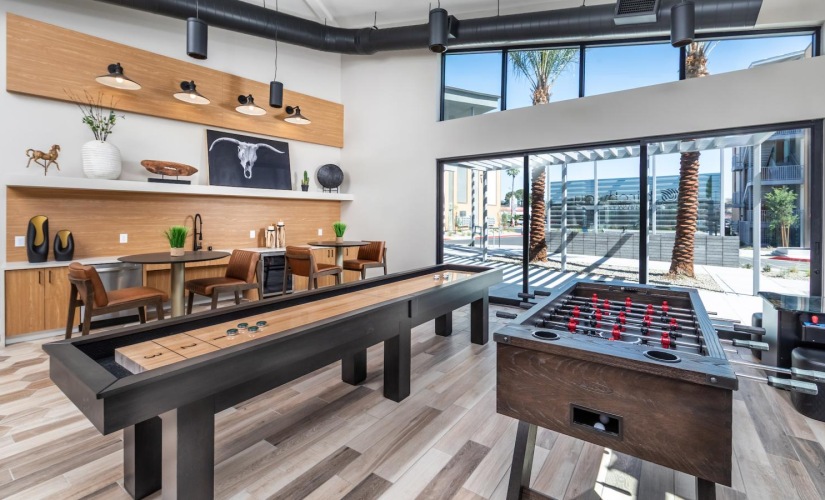
Game Area
This site uses cookies to improve your browsing experience. By using our site you agree to our use of cookies.


 birchwaytropicana